8 Interior Staircase Design Ideas to Elevate Your Home
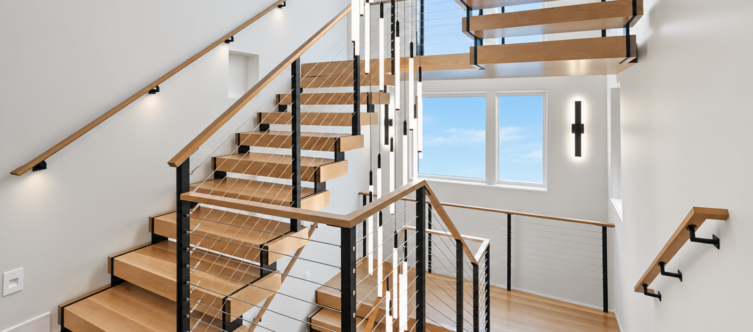
A staircase is much more than a way to move between floors. Often, it is the first thing you see when you enter the home. It sets the tone for the style and decor and is a defining architectural feature.
The best interior staircase design combines the stair structure, treads, stringers, and railings into one cohesive architectural element. Popular choices include floating stairs, cantilever stairs, mono-stringer staircases, curved designs, cable railings, glass railings, metal railings, and mixed-material combinations.
For homeowners designing or remodeling a high-end home, the right staircase complements the architecture and interior design of the home with the desired feel and aesthetic, creating a dramatic focal point.
Why Staircase Design Matters in Modern Interiors
Interior staircases occupy a significant amount of visual space, particularly in open-concept homes where the stairs may be visible from the entryway, kitchen, living room, and multiple levels.
This makes staircase design an important part of the interior architecture.
The structure of the stairs influences the character of the space. An open-riser floating staircase can create a light appearance, while a channel-style stringer may evoke a more industrial feel.
The railing is equally important. Cable and glass railing systems preserve sightlines and allow light to move through the space, while more substantial railings like ornamental metal, spindles, or bars can add texture, contrast, or a more traditional character.
The most striking and thoughtfully designed staircases are designed as part of the architecture from the beginning. Tread material, stringer design, railing style, lighting, wall finishes, and surrounding flooring should work together rather than look like separate decisions.
This article features stair and railing projects designed and fabricated by Keuka Studios
8 Interior Staircase Design Ideas
1. Floating Staircase for a Light, Minimal Look
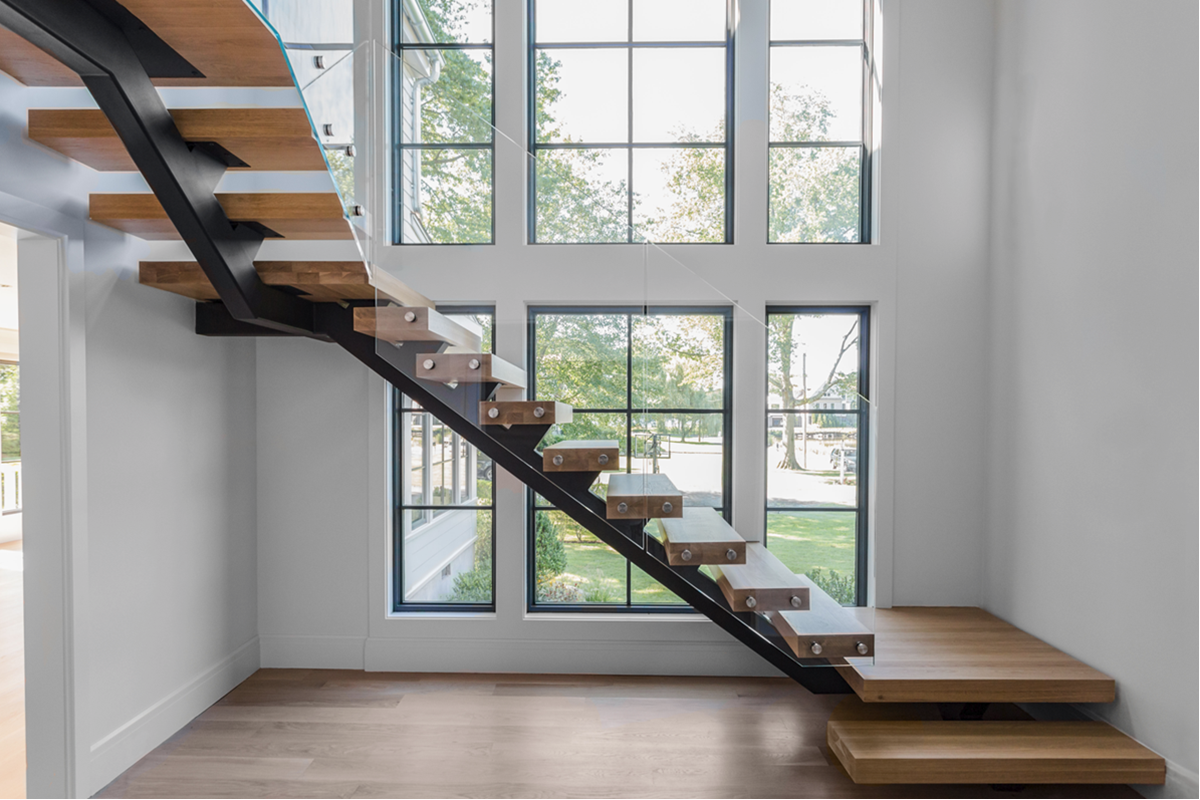
Floating stairs are one of the most effective ways to create an open and contemporary interior. They’re called floating because the treads appear suspended in space. With open risers and minimal visible support, the result is a visually lightweight, floating look.
Floating stairs perfectly complement contemporary and minimalist homes; however, they can also work in rustic, transitional, and modern-industrial interiors.
White oak is a popular choice for contemporary staircases, while other wood species, including exotic woods and cherry, can create distinctive looks. Wood adds warmth and contrast to the steel structural elements.
Pairing floating stairs with a glass or cable railing enhances the modern minimalist look.
For this project, a conventional enclosed stairwell was removed and replaced with a window wall and floating staircase, creating a bright, open, and visually lightweight appearance.
Design Tip: Consider the staircase as a complete system. The interplay of tread type and thickness, stringer design, railing style, and surrounding architecture should feel intentional and harmonious, making the staircase into a true architectural centerpiece.
2. Cantilevered Stairs for a Dramatic Focal Point
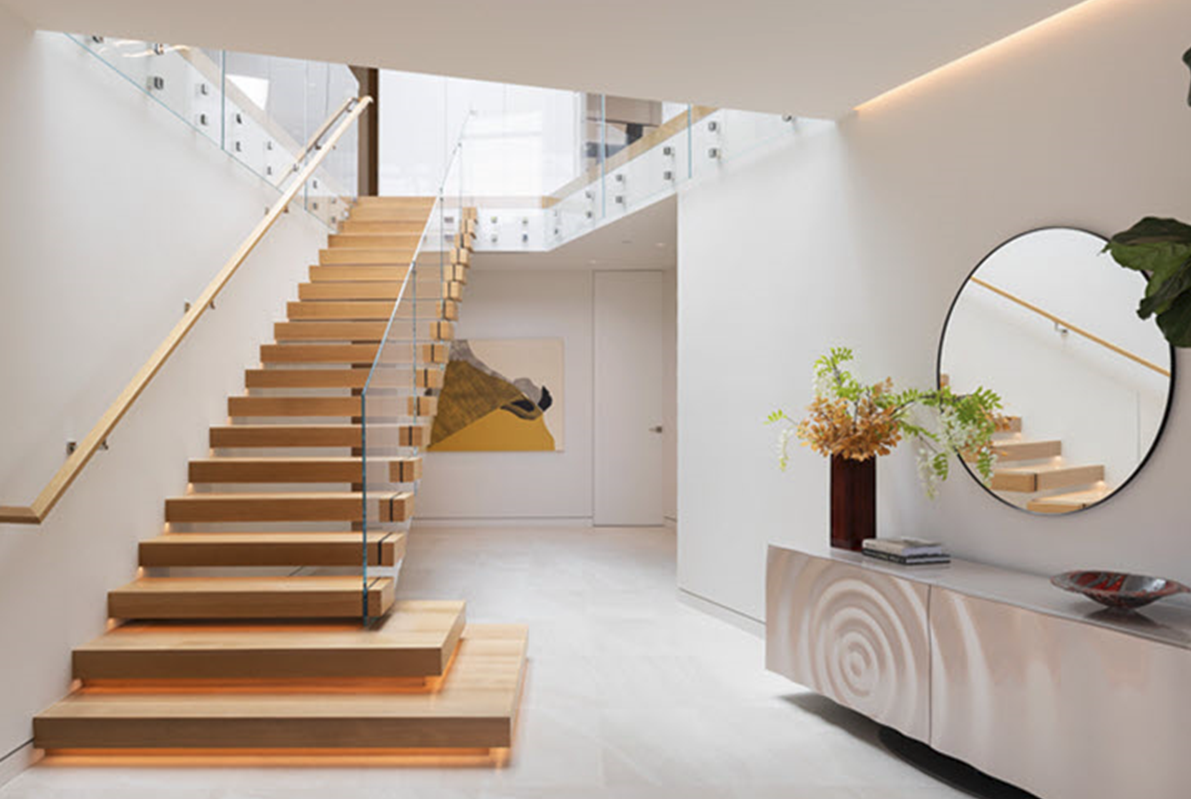
Cantilevered Stairs take the floating stair concept to the next level by hiding the support structure in the wall and within the wood treads and minimizing or eliminating the visible support for the treads.
The result is a dramatic focal point as the treads appear to project from the wall or supporting structure.
This approach is particularly effective in minimalist interiors where architectural details are intentionally restrained. A cantilever stair appears open and floating and does not require a heavy stair enclosure.
Paired with LED lighting in the treads and glass or cable railings, they make a clean, minimalist, or glamorous architectural design element.
For this project, the steel support structure and tread supports are completely concealed in the wall or wood treads. The glass connections are also hidden behind the tread caps creating a sleek minimalist appearance.
Design Tip: Because cantilevered stairs depend heavily on the supporting building’s structure, they should be planned early in the architectural and engineering process rather than treated as a late-stage finish.
3. Mono-Stringer Stairs for Contemporary Homes
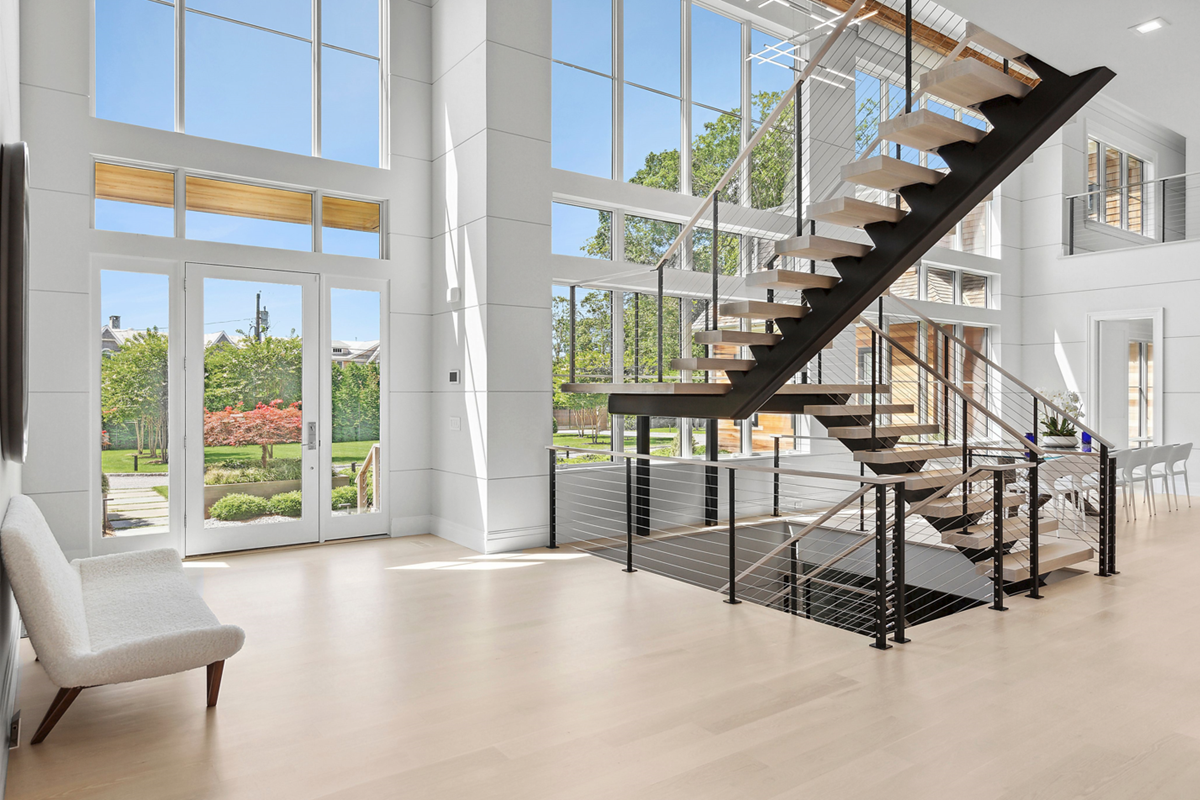
A mono-stringer staircase uses a single central stringer to support the treads. Steel mono-stringers can be constructed in a variety of styles, including round tube, square tube, rectangular tube, or hollow form to achieve the look that complements the home’s interior design.
They are especially effective in open-concept interiors or in changing a small space to appear larger. The single central stringer reduces visual mass and opens up the space compared with a conventional enclosed staircase.
For homeowners looking for a modern staircase that balances structural presence with visual simplicity, a mono-stringer design is an excellent option.
For this project, we used our Ithaca style cable railing posts with a rectangular steel stringer. The stair and landing support structure is concealed in the wall, while minimal visible columns support the landing, creating an open floating effect
Design Tip: When choosing your stringer style, plan for the chosen stair tread materials and how they will connect to the stringer. A minimalist design conceals the hardware, while an industrial style highlights it.
4. Curved Helical and Spiral Staircases for a Sculptural Architectural Statement
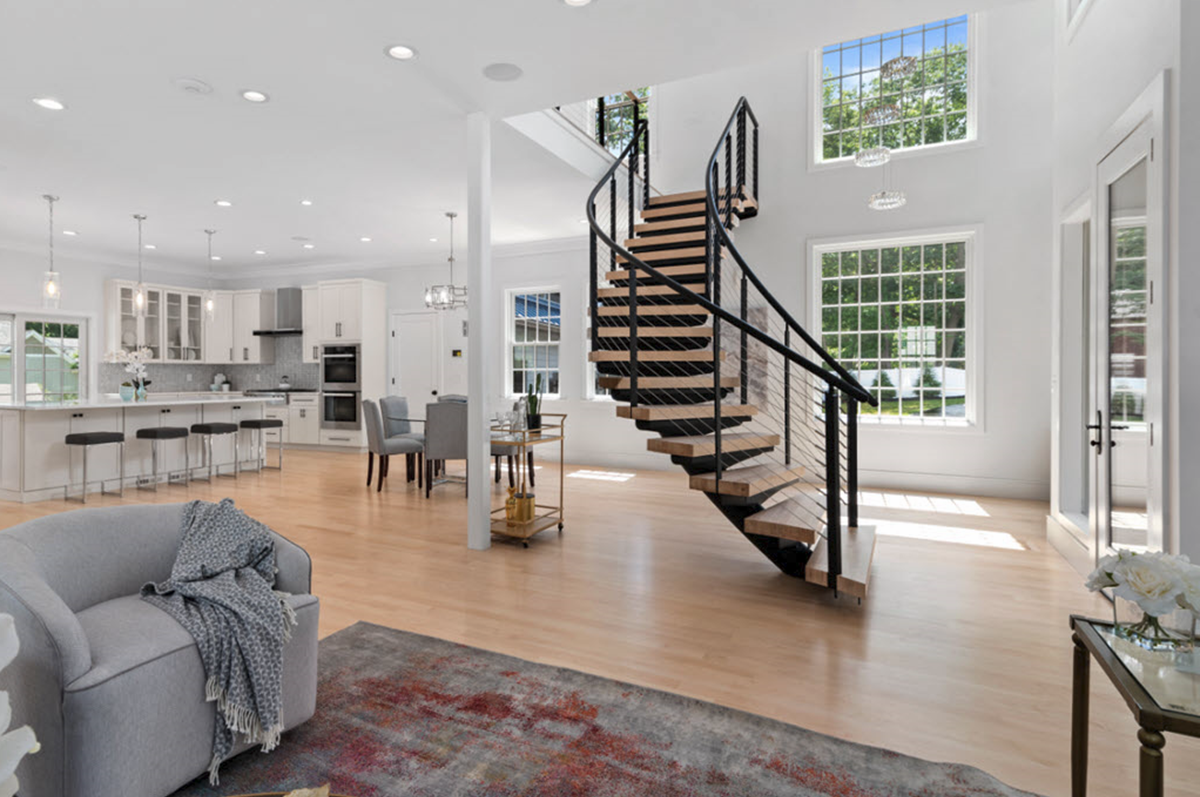
Curved staircases bring a different quality to an interior. Instead of relying on straight lines and angular geometry, they introduce movement and sculptural form.
A curved staircase can work particularly well in a grand entryway. A helical stair without a center column has a continuous curve and creates an artistic and sculptural focal point. Spiral stairs, which have a center column and curve around the column from top to bottom, are typically used as a space-saving way to transition to different levels of a building.
Material selection can dramatically change the character of a curved staircase. Wood can create warmth and traditional elegance; alternatively, steel, glass, or cable add a contemporary appearance.
For this project, we fabricated the curved stair using a round tube with the support structure concealed within the floor and landing. Combined with the slim railing posts, cable railing, and warm wood treads, the staircase creates a striking floating appearance that seems to defy gravity
Design Tip: Use the surrounding architecture to guide the curve, ensuring the staircase complements the rooms proportions, sightlines, and architectural features without overwhelming the space.
5. Cable Railings for an Open, Contemporary Interior
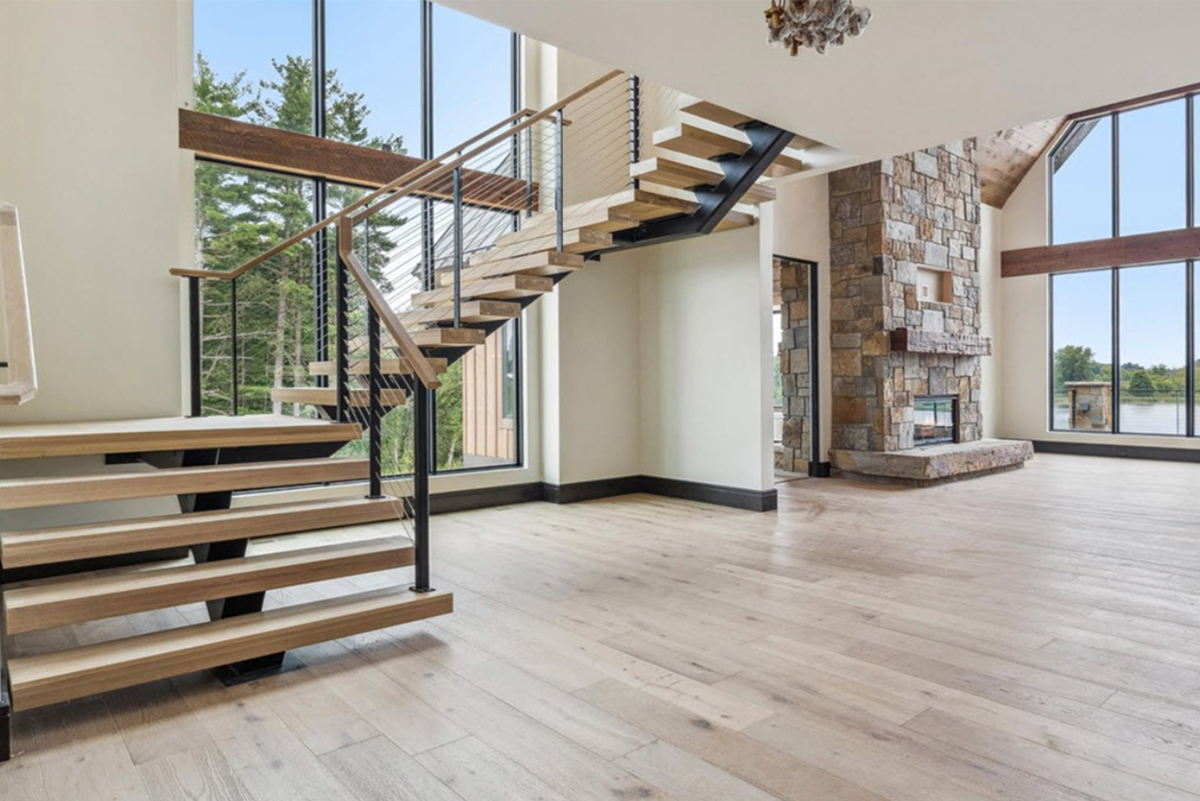
Cable railings are an excellent choice when the goal is to provide safety while preserving the visual openness of a staircase.
Slim stainless steel cables create horizontal lines without the visual mass of traditional balusters. This makes them particularly effective on floating stairs, open staircases, balconies, and other spaces where maintaining sightlines is important. Typically, 1/8th in cable is used for residential applications to achieve a minimalist aesthetic, and 3/16 in cable is used for commercial applications, offering a more rustic industrial look.
Cable railings offer considerable design flexibility. They can be paired with a variety of materials, including wood or metal posts and top rails.
For this project, we created an additional support structure to accommodate the wide wood stair treads. Combined with slim railing posts and cable railing, the stair design creates a light, open floating effect.
Design Tip: A properly engineered cable railing system is designed to withstand the cable tension and required loads on the end posts.
6. Glass Railings to Maximize Light and Luxury
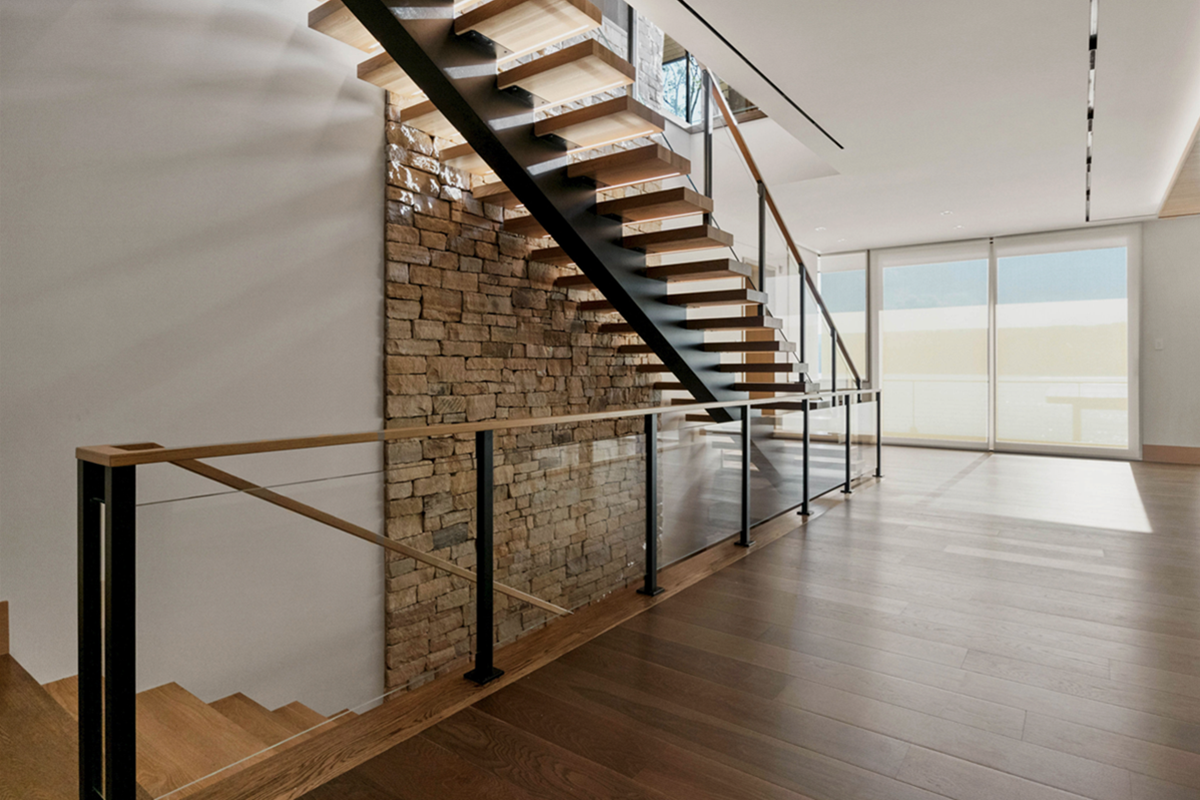
Glass railings are another effective way to maintain an open visual connection between levels while adding a sophisticated, luxurious feel to the space.
Because transparent glass doesn’t interrupt views in the same way as solid walls or traditional balusters, it can help an interior staircase feel lighter and more connected to the surrounding architecture.
Glass is especially effective when combined with floating stairs. The transparency of the railings reinforces the open-riser design while allowing the staircase to remain visually connected to the room.
There are also several ways to connect the glass to the stairs or balusters. Depending on the design, the glass can be secured with clamps, integrated into the posts, or connections concealed by stair tread caps.
For this project, the glass is recessed into the posts to eliminate hardware and create a minimalist look.
Design Tip: The choice of attachment method can have a significant impact on the final appearance. A minimalist interior may benefit from concealed details while exposed clamps can become an intentional architectural feature.
7. Metal Railings Make a Statement
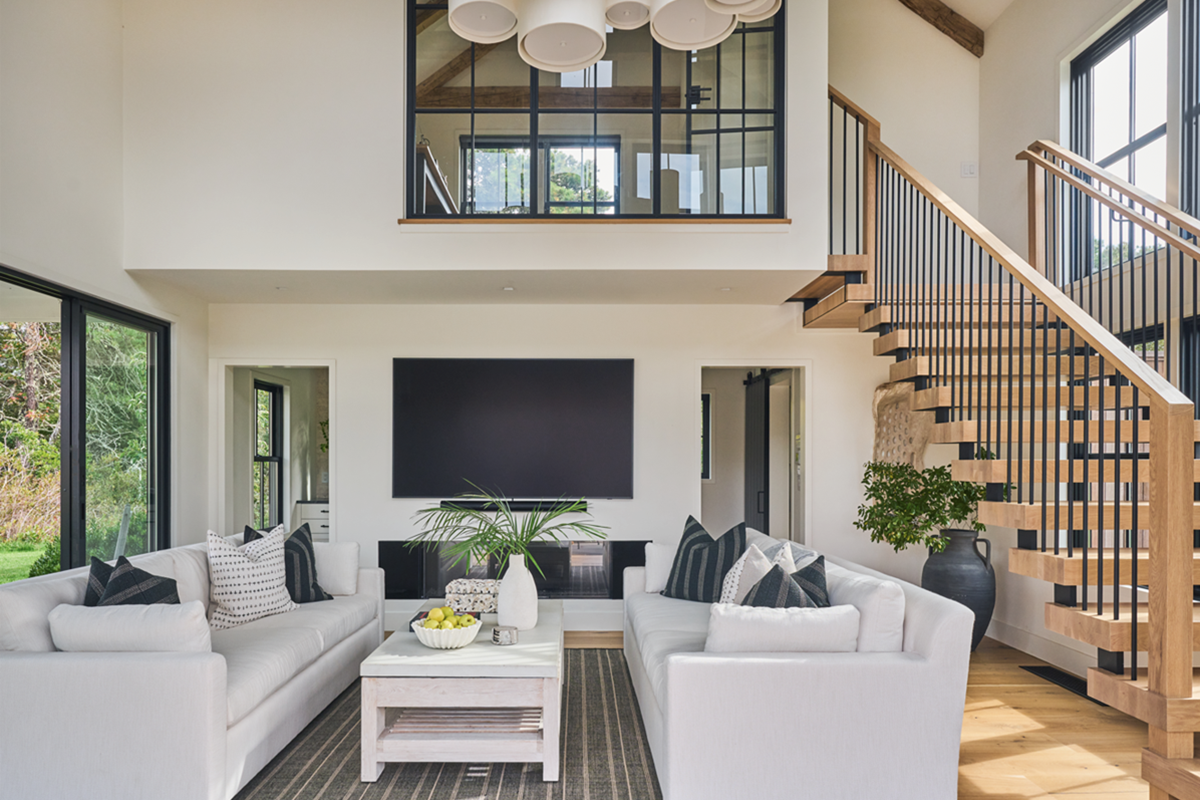
For homeowners looking to add character and architectural detail to an interior staircase, metal railings can make a dramatic statement. Traditional spindle-style railings, decorative metalwork, and intricate patterns can introduce a sense of timeless elegance while complementing architectural styles ranging from classic to traditional to rustic and European-inspired interiors. Metal spindles can be customized in a variety of profiles and finishes, allowing the railing to coordinate with other elements throughout the home.
For more contemporary aesthetics, flat bar metal railings offer a clean architectural alternative to traditional spindles. Their simple lines create visual interest, making them particularly effective in modern minimalist and industrial interiors.
For this project, we combined a double zig-zag stringer with a round spindle railing complemented by wood treads and matching wood handrails, creating a distinctive and cohesive staircase design.
Design Tip: Metal railings can also be paired with wood, stone, glass, or other materials to create contrast. Beyond their visual appeal, metal railings provide strength and durability.
8. Mixed Material Staircases for a Personalized Interior
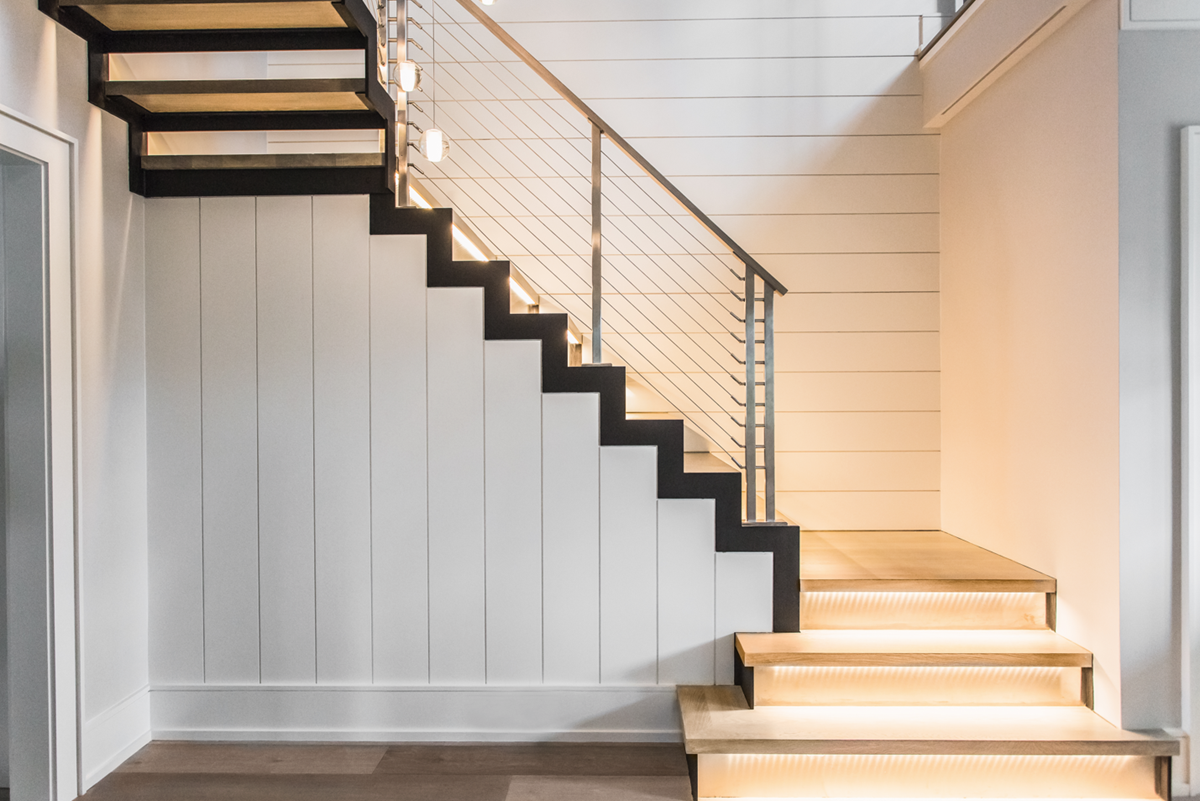
Some of the most distinctive staircases combine several materials rather than relying on a single finish.
You can combine metals, glass, wood, and stone to create contrast and visual continuity with the rest of the home.
For example, white oak treads can add warmth to a steel staircase, while glass or cable railings can keep the space open. Stone treads can create a more substantial aesthetic, while a dark stringer can provide contrast.
A wood handrail can relate to hardwood flooring. A powder-coated steel stringer can coordinate with window frame color or interior metalwork. Glass can reinforce the transparency of a large window wall or an open floor plan.
For this project, the black steel stringers create a striking contrast against the white walls while warm white oak stair treads add natural warmth. Stainless steel cable railing posts complete the design with a clean modern look.
Design Tip: Using multiple materials that are intentional and complementary without excess results in a visually attractive staircase.
How to Choose the Right Staircase for Your Home
The best staircase isn’t necessarily the most dramatic one. It is the design that works with the architecture, available space, structural requirements, interior style, and the way the home is used.
When evaluating designs, consider:
The architecture: Is the home modern, traditional, transitional, rustic, or contemporary?
The available space: Does the staircase need to fit into a compact footprint, or can it become a major architectural feature?
Natural light: Would an open staircase, cable railings, or glass railing help preserve light and sightlines?
Materials: Which materials already appear elsewhere in the home?
The railing: Should the railing blend into the architecture or become a defining feature?
Structure: Can the desired stair configuration be properly supported within the existing or planned structure?
Safety and code: Stair dimensions, railings, guards, handrails, and other components must meet applicable building code requirements.
The earlier these decisions are considered, the more opportunities there are to create a staircase that feels integrated into the architecture.
Custom Staircases Create More Design Possibilities
A custom staircase gives homeowners, architects, and builders significantly more flexibility than an off-the-shelf system. The stair stringer style, materials, size of the project, and type of railing system all affect the overall cost of the stairs.
Instead of choosing a staircase first and figuring out how to make it fit later, a custom staircase can be designed around the architecture, dimensions, materials, and desired aesthetic of the project.
Whether the goal is a minimalist floating staircase, a sculptural curved design, or a staircase that combines several materials, custom fabrication allows the design to be tailored to the architecture rather than forcing the architecture to accommodate a standard stair system.
Frequently Asked Questions About Interior Staircase Design
There is no single best staircase design for every modern home. Floating and mono-stringer, cantilevered, and other open stair configurations are popular because they create a lighter appearance and preserve sightlines. The right choice depends on the architecture, available space, structural requirements, and desired aesthetic.
Cable and glass railings are both popular choices for floating stairs because they preserve the open appearance of the staircase. Cable railings introduce subtle horizontal lines, while glass provides a more transparent appearance.
Floating stairs that are safely designed and fabricated, with the structure, tread dimensions, railings, and other components properly engineered and built to applicable code requirements, are considered safe.
Open risers, slim structural elements, glass railings, and cable railings all contribute to a more visually open staircase. The surrounding architecture also matters; natural light, open floor plans, and carefully selected materials can reinforce the effect.
Steel, wood, glass, stone, stainless steel, and other architectural materials can all work well in modern staircase design. Combining two or three complementary materials can create contrast while maintaining a cohesive appearance.
Yes. Designing the staircase and railing as a coordinated system can produce a more cohesive result. The relationship between the treads, stringer, railing posts, handrails, and surrounding architecture can significantly affect the finished appearance
Written by Keuka Studios – Custom Stair and Railing Design & Fabrication
For more than 20 years, Keuka Studios has created custom stair and railing systems for residential and commercial projects across the country. We expertly design and fabricate every project at the Keuka Studios facility, then ship it directly to the customer’s location.
Considering a new staircase? Contact us at 1-585-487-6148 for a quote