How Do Floating Stairs Work? A Guide to the Design and Construction Process
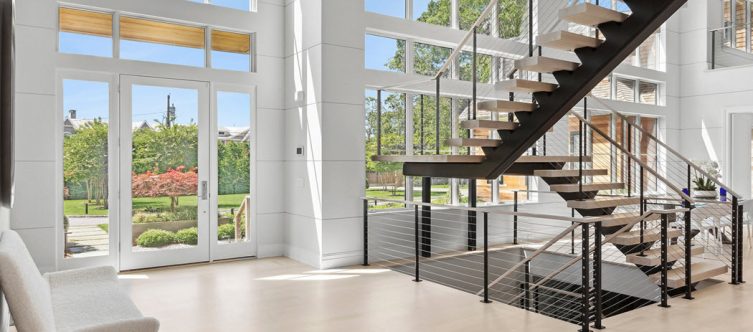
TL;DR: Floating stairs may look simple, but they rely on precise engineering, hidden support systems, and expert fabrication to perform safely. From design to installation, every step of the process plays a critical role in achieving both structure and style.
- Floating stairs may use concealed supports like a cantilevered steel structure in the walls or steel stringers to carry the load
- Proper planning and structural engineering are essential from the start
- Fabrication and installation require precision for both safety and appearance
- When done right, they create a clean, modern architectural centerpiece that elevates the entire space
Floating stairs are one of those architectural features that immediately change how a space feels. Clean lines and open sightlines can make a space appear modern and timeless.
However, there’s more going on beneath the surface. If you’ve ever wondered, “How do floating stairs work?”, the answer comes down to thoughtful design, precise engineering, and expert fabrication.
In this guide, we’ll walk you through floating stairs construction, from the structural basics to how they’re built, installed, and finished.
What Are Floating Stairs?
Floating stairs minimize visible structure. Instead of bulky supports, they rely on hidden or streamlined systems that create the illusion that each tread is suspended.
You’ll see floating stairs built from a range of materials, each bringing its own character to the design. Wood adds warmth and natural texture, while steel is often chosen for its strength and clean, modern lines. Glass enhances openness and light flow.
How Does a Floating Staircase Work?
The answer all comes down to proper engineering. Even though the structure looks minimal, every step is engineered to carry weight safely. The load from each tread is transferred into a supporting system, such as:
- Steel reinforcement inside walls for cantilevered systems
- Structural-grade stringers designed to carry live loads
- Anchoring hardware that’s hidden but highly engineered
This is where floating stair structural details matter most. The spacing, connections, and materials all need to work together. There’s no room for guesswork. It’s a balance of strength and restraint.
Key Components of a Floating Staircase
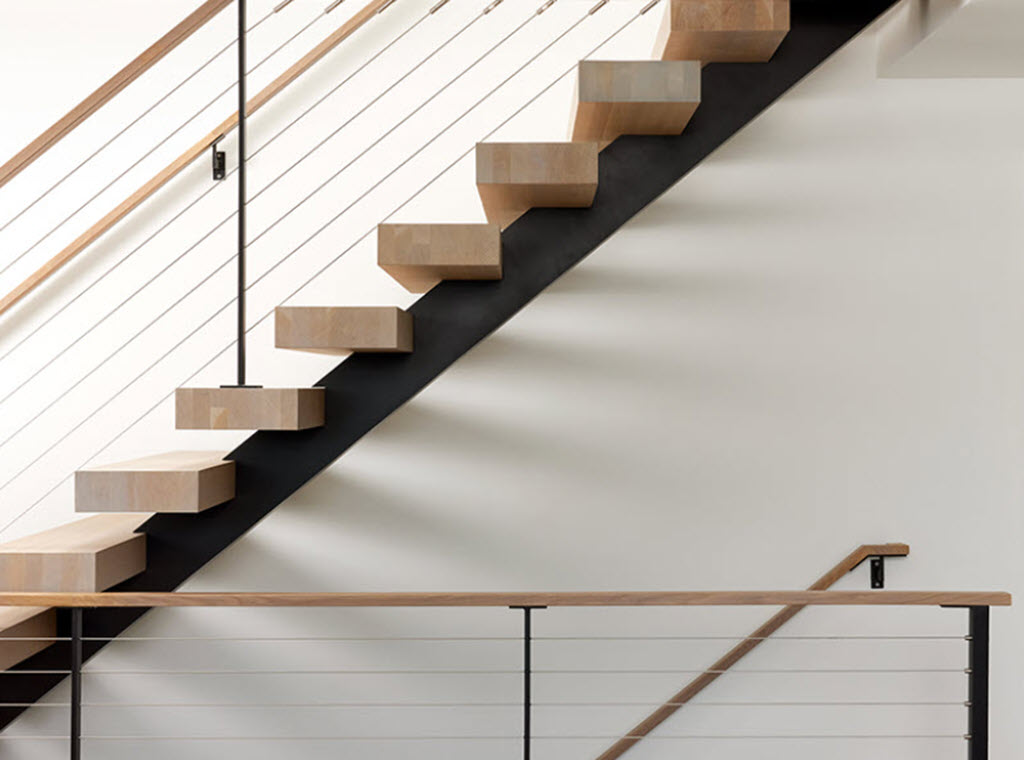
To see how floating stairs are made, it helps to look at the individual components that bring the system together. Each element plays a specific role in balancing structural performance with a clean, minimal appearance.
Treads
Treads are the steps themselves. They need to be durable, stable, and precisely installed. There are a variety of types of treads. Wood is typically the primary choice; however, metal, stone or glass are other options.
The thickness and material choice directly impact both performance and visual weight, so they’re carefully selected during the design phase. Proper attachment is critical, as each tread must support the load independently without visible reinforcement.
Structural Support
Support can come in the form of a central stringer, side supports, or fully concealed framing inside a wall. It determines not only how the staircase performs, but also how “floating” it appears. Usually, this structure is fabricated from steel to provide strength while maintaining a minimal profile.
Anchoring Systems
Brackets, plates, and hardware connect everything back to the structure of the home. These elements are often hidden from view, but they play a critical role in ensuring stability and long-term durability. Precision during installation is key, as even minor misalignment can affect the entire staircase.
Railings
The right railing system can enhance the design, tying the staircase into the surrounding space. Often cable, glass or metal, they need to provide safety while maintaining the open look. They should meet building codes without disrupting sightlines or the overall aesthetic.
Each one of these components has a purpose. When designed well, they work together and visually disappear.
How to Support a Floating Staircase
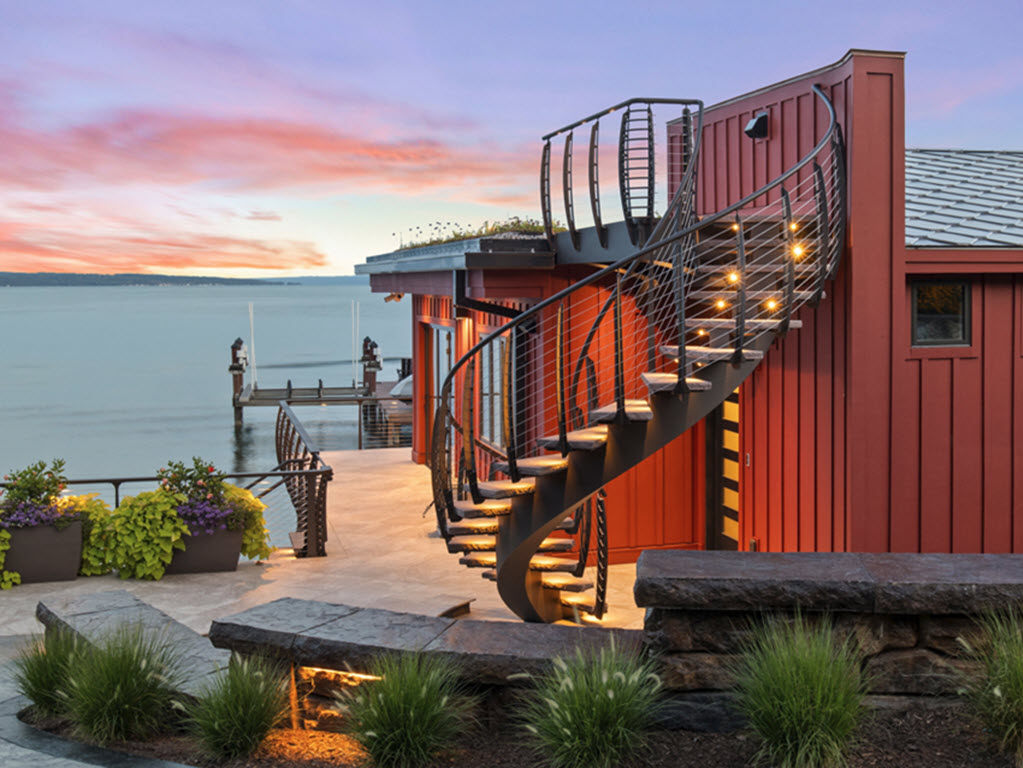
One of the most important aspects of floating stairs construction is understanding how floating stairs are supported.
Cantilevered Systems
With a cantilever stair, the treads are typically attached to a hidden steel structure integrated within the wood framing. This is the backbone of a cantilever stair. This concealed steel support system must be carefully designed and tied into the home’s framing, so loads are safely distributed.
Mono Stringer Systems
This system also allows for more flexibility in layout, making it a popular choice for both new builds and renovations. A single steel beam runs beneath the steps, carrying the load through the center. It is efficient, clean, and adaptable to many spaces.
Double Stringer Systems
Two side supports offer additional rigidity while still keeping a minimal profile. This approach can be beneficial for wider staircases, where extra support helps reduce deflection and improve overall stability.
How to Build Floating Stairs, Step by Step
If you’re considering a floating stair, the process requires careful coordination between design, engineering, and fabrication. Each step builds on the last, ensuring the final staircase is both structurally sound and visually seamless.
Step 1: Design and Planning
Every successful project starts with a strong design. Layout, space constraints, and code compliance all come into play here, along with decisions around materials and overall style.
This is also the stage where you determine which type of floating system best fits the space, structure, and overall design goals. Working with experienced stair design-build companies like Keuka Studios early in the process helps translate design intent into detailed drawings that align with real-world structural requirements.
Step 2: Structural Engineering
This is where the concept is tested and refined through engineering. Load calculations determine how the staircase will perform under daily use, and the appropriate support system is finalized.
Engineers also evaluate how the stairs integrate with the surrounding structure, whether that means reinforcing walls or designing steel supports. Getting this step right is critical, as it directly impacts safety, longevity, and code compliance.
Step 3: Prepare the Support Structure
Before the stairs are installed, the building structure must be properly prepared. This may be as simple as providing blocking in the existing structure or may require the addition of structural elements like LVLs, posts etc.
Much of this work happens behind the scenes, but it forms the foundation for everything that follows.
Step 4: Fabricate Stair Components
Once the design is completed and approved by the client, the treads, stringers, and railings are manufactured with tight tolerances to ensure a precise fit. Material selection and finishing details are finalized at this stage, balancing durability with aesthetics.
As a custom stair and railing company, Keuka Studios produces components that are built to exact specifications, allowing for clean lines and a consistent, high-quality finish.
Step 5: Install the Frame or Anchoring System
The structural backbone of the staircase is installed first. Stringers or concealed brackets are carefully positioned and secured, ensuring proper alignment and load distribution. This step sets the stage for the rest of the installation, so accuracy is essential. Once the frame is in place, the staircase begins to take on its intended form.
Step 6: Attach the Treads
Each tread is installed individually, with careful attention to spacing, alignment, and stability. Consistency is key, as even small variations can affect both appearance and performance.
The treads help maintain the floating effect while ensuring each step feels solid underfoot. At this stage, the staircase starts to visually come together.
Step 7: Add Railings and Finishing Touches
Railings, lighting, and final details are added to complete the design. These elements enhance both safety and usability while preserving the open, modern look. Cable or glass railing systems are often used to maintain clear sightlines without adding visual weight.
Keuka Studios integrates railing systems that complement the staircase design, helping everything feel cohesive without overpowering the space.
How Are Floating Stairs Installed?
Once the design, engineering, and fabrication phases are complete, the next step is installation by the project’s contractor or qualified installation team. A well-designed floating staircase is engineered to simplify the installation process while ensuring that every component fits together precisely and performs as intended.
Before installation begins, the job site must be properly prepared. Depending on the stair system, this may include reinforced walls, structural blocking, or steel supports that have been incorporated into the building structure. The floating stair components are fabricated off-site for accuracy, consistency, and quality control before being delivered to the project location.
During installation, the structural framework is positioned and securely attached first, creating the foundation for the staircase. Treads, railings, and finishing components are then installed and carefully aligned to achieve the proper spacing, levelness, and overall appearance.
Because floating stairs showcase every detail, precision throughout the installation process is essential. Careful coordination between the stair manufacturer, contractor, and other trades helps ensure the finished staircase achieves both the desired architectural look and the required structural performance.
Bringing Floating Stairs from Concept to Completion
Floating stairs are a perfect example of where design and engineering meet. What appears simple on the surface is the result of careful planning, precise fabrication, and a deep understanding of structural performance. From how floating stairs are made to the details behind floating stairs construction, every phase plays a role in achieving that clean, open look.
Whether you’re exploring building floating stairs for a new home or a renovation, success comes down to getting the fundamentals right, such as support, materials, and installation. When each element is thoughtfully considered, it’s a feature that elevates the entire space with lasting craftsmanship and purpose.
Contact us today.